

Services:
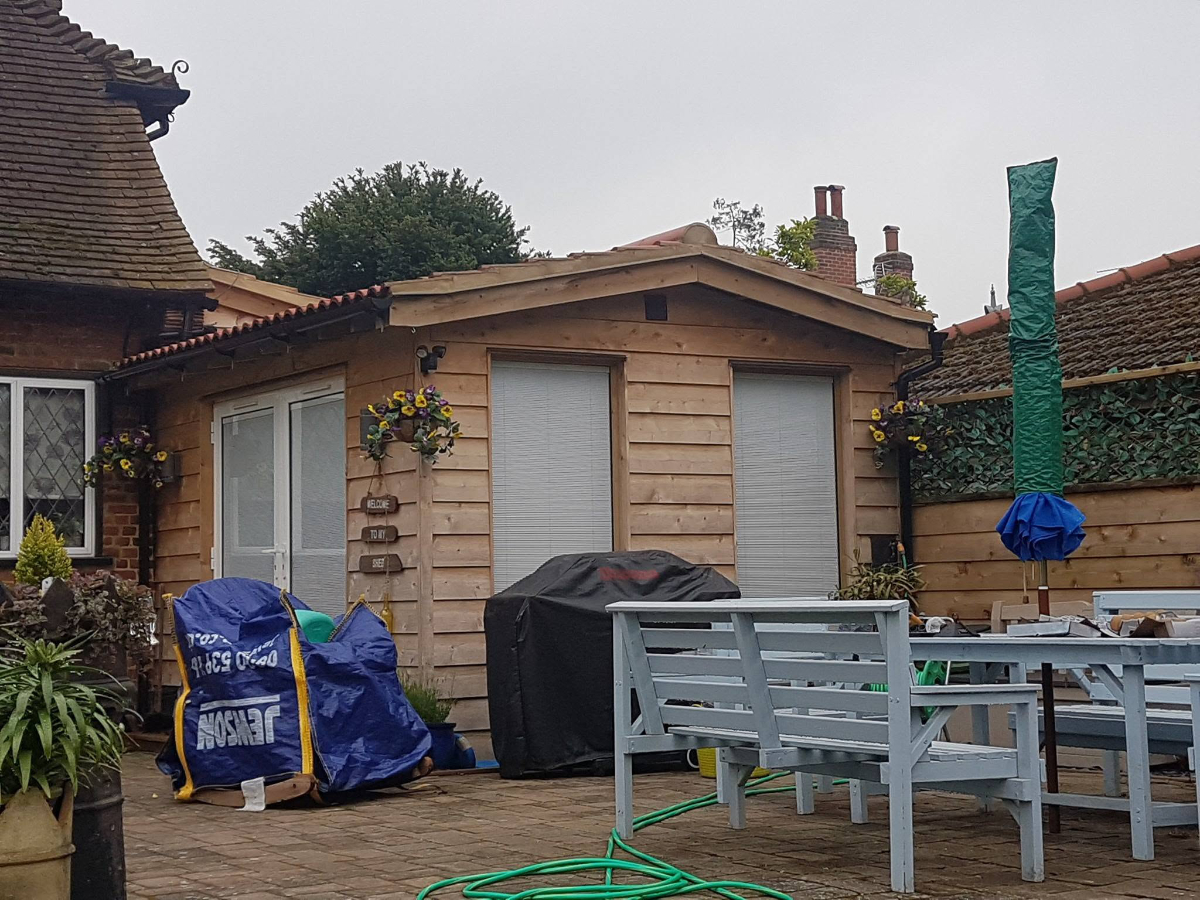
This project demonstrates a full-service approach, from groundwork through to final detailing. Foundations were expertly excavated and poured, followed by high-quality blockwork and the construction of a bespoke timber frame.
The existing roofline was thoughtfully re-engineered, with the original pitch reversed and a new cut roof installed to unify the existing structure with the extension. The result is a seamless architectural flow.
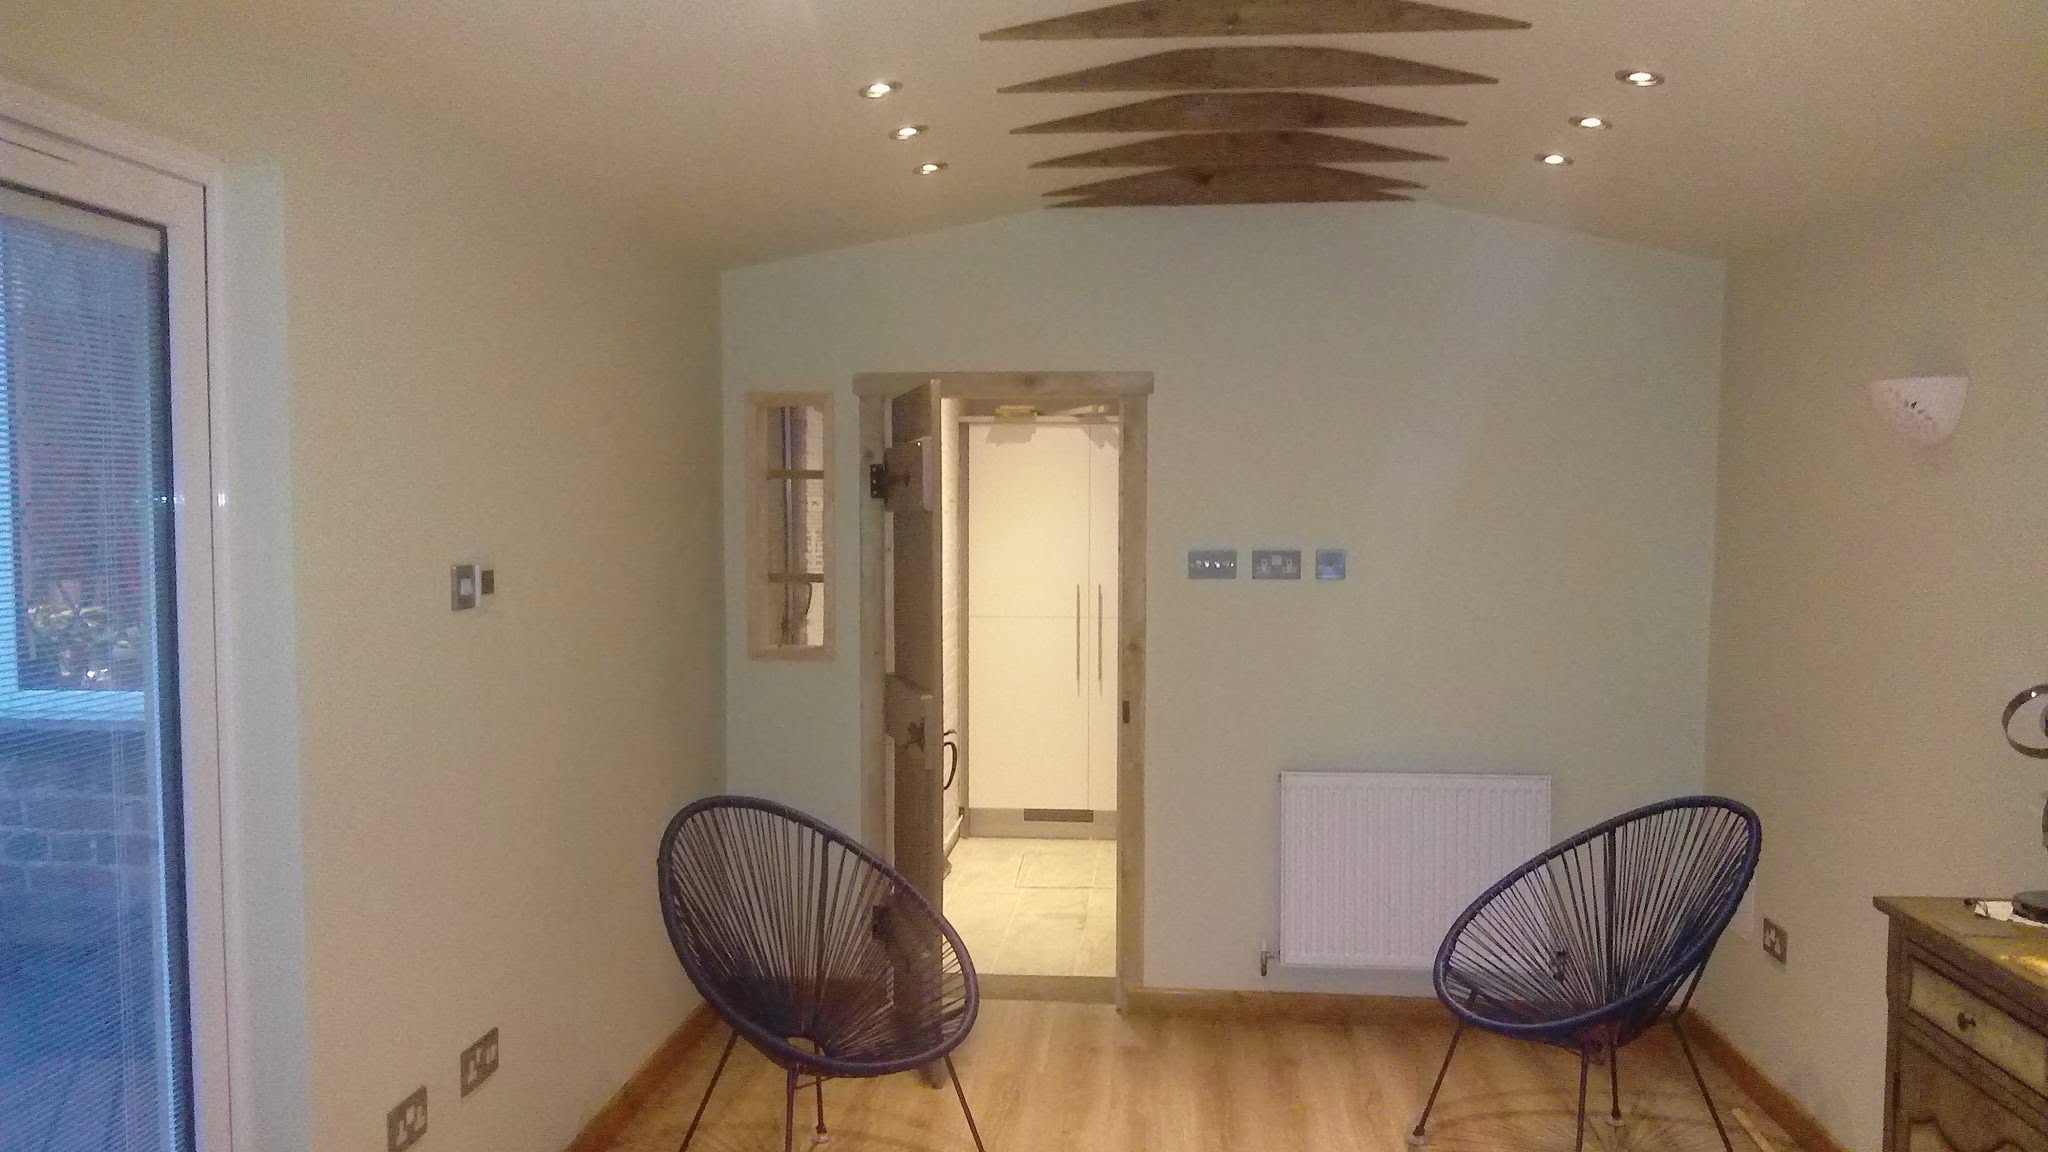
Internally, the space was insulated, screeded, plasterboarded, and finished with a smooth skim. A vaulted ceiling was created to enhance volume and light, adding a sense of openness and luxury.
The final stages included the installation of skirting and architraves, bespoke door linings and doors, and complete decoration. Premium flooring and tiling were installed throughout, delivering a polished, high-end finish.
Got a Building or Landscaping Project?
Call: 07864 709 570
or fill out the form below